

































Address
7289 Sw Creighton Road, South Boardman, MI
Price
$ 679,900
Property Attributes
- MLS#1944722
- TypeSingle Family
- Listing Status Active
- CountyKALKASKA
- CitySouth Boardman
- AreaKalkaska
- NeighborhoodBoardman
- Zip49680
- Style
- Year Built2022
- Price$ 679,900
- Bedrooms3
- Full Bathrooms3
- Half Bathrooms1
- Sqr Footage2479
- Lot Size10 Acres
Data Source:
Northern Great Lakes REALTORS® MLS (NGLRMLS)
Property Description
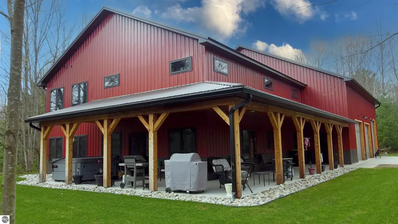
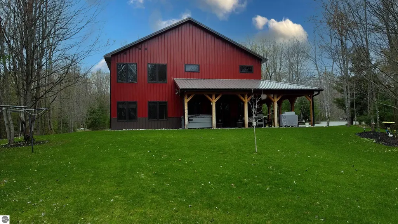
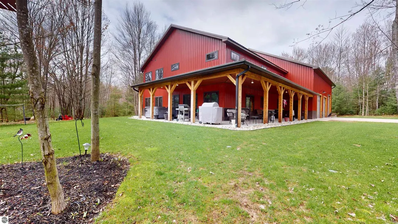
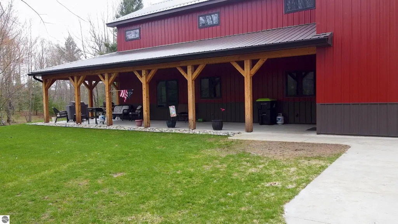
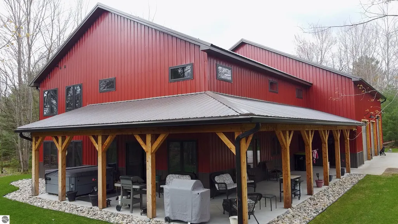
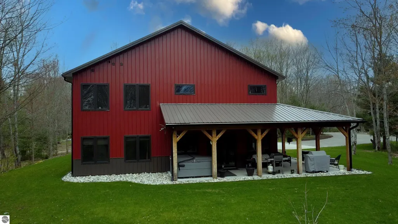
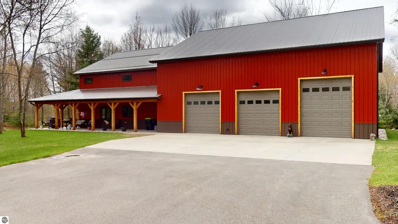
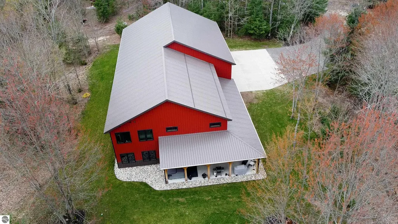
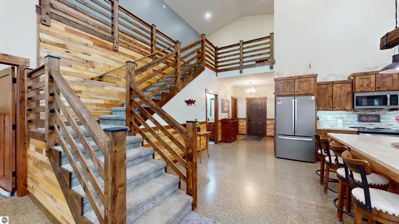
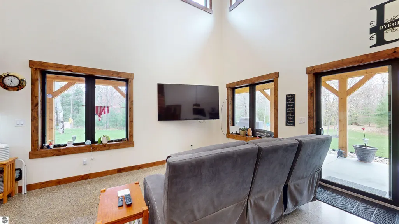
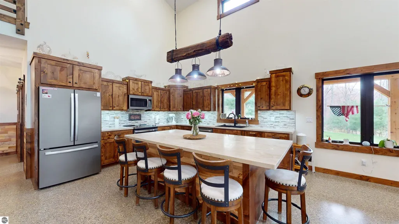
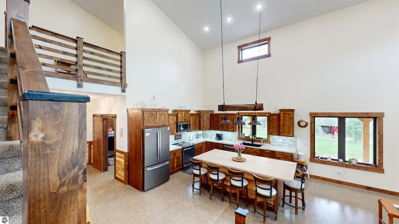
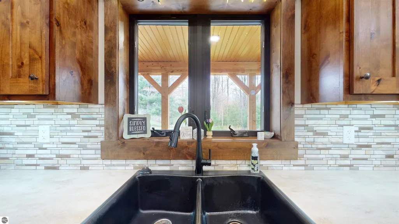
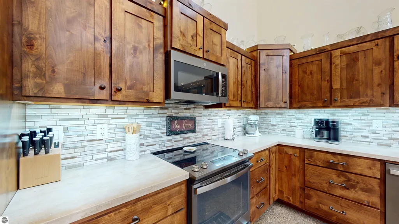
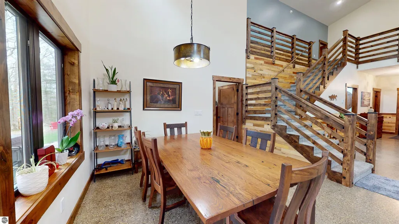
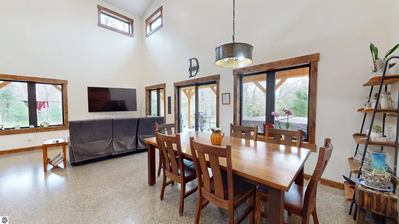
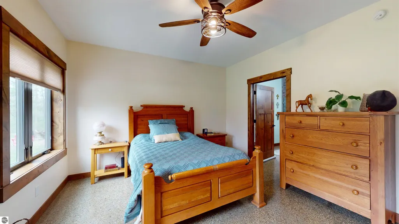
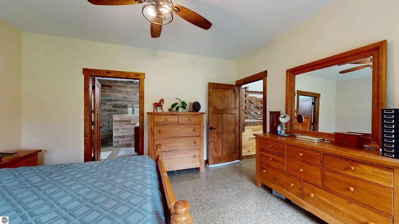
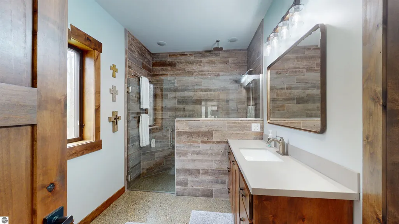
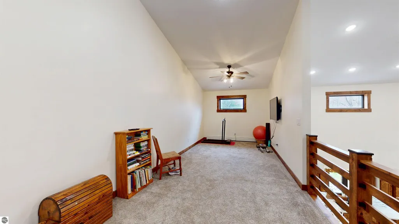
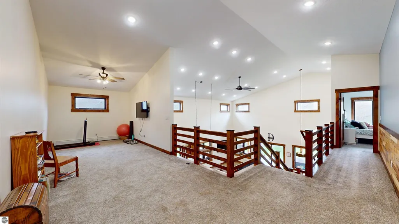
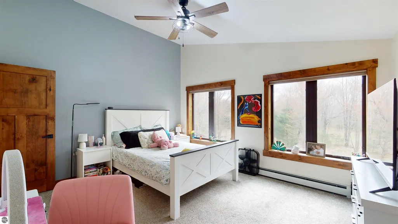
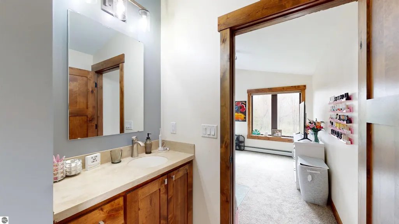
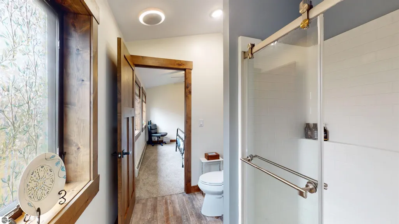
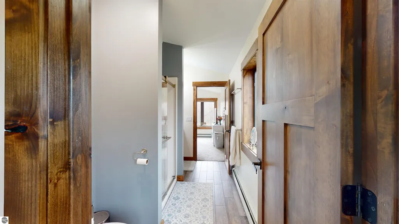
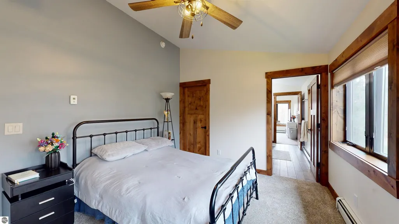
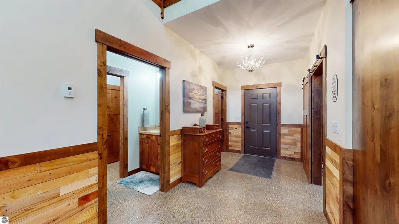
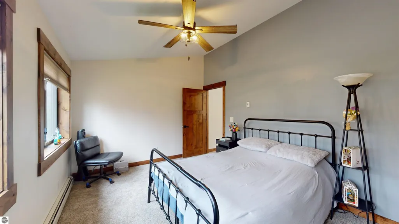
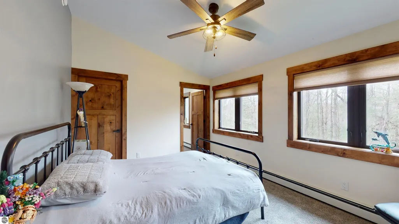
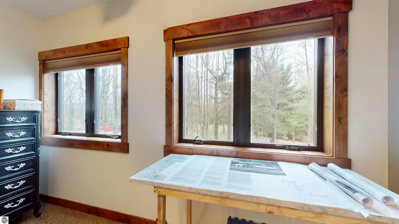
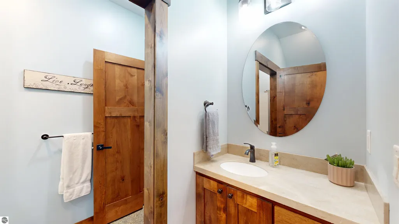
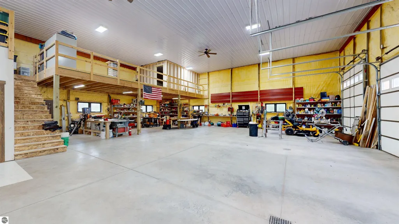
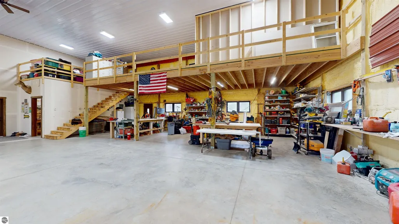
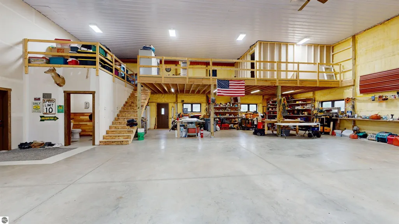
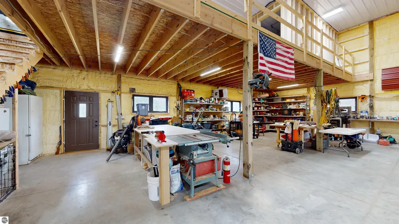
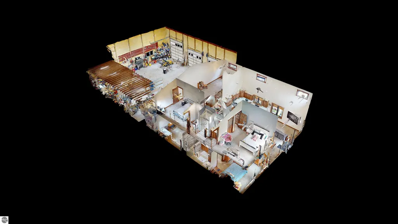
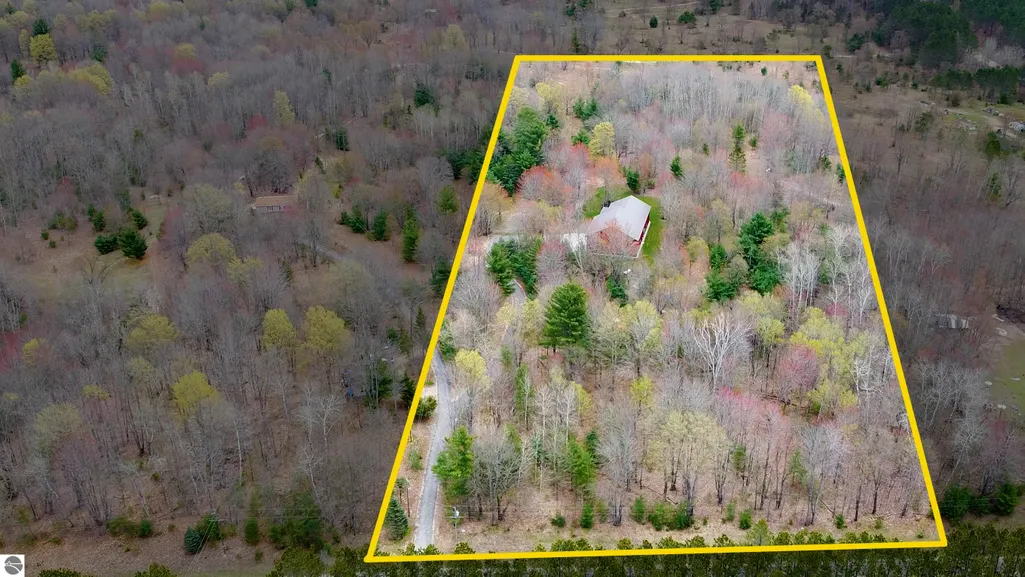
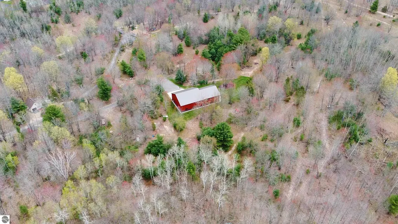
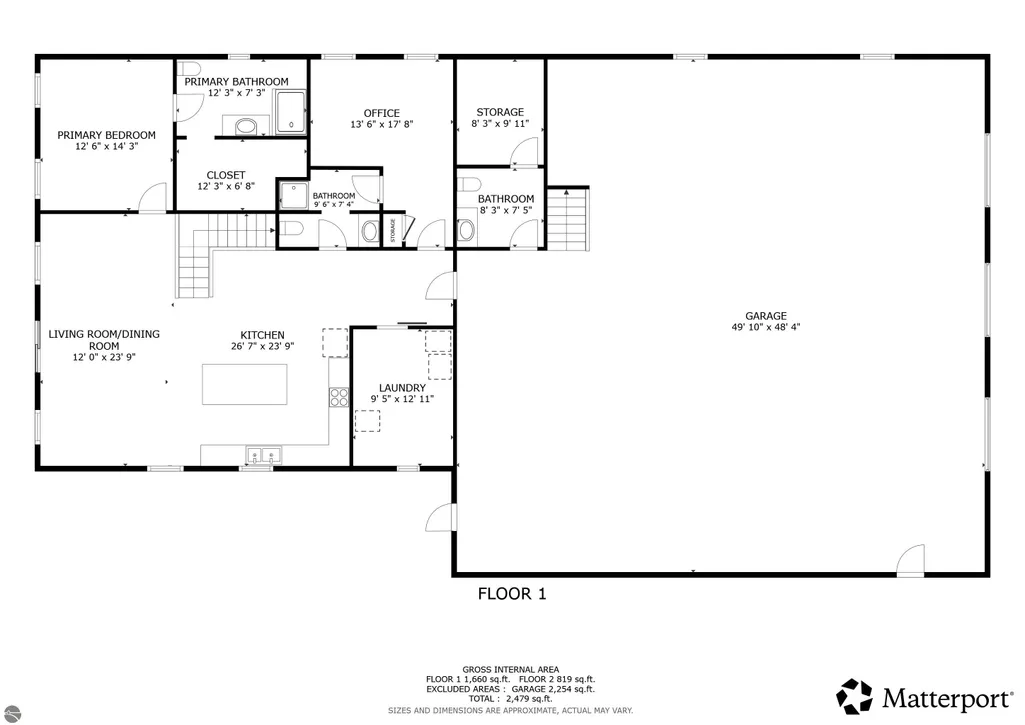
Tucked privately among 10 beautiful acres of mature hardwoods, this exceptional custom-built barndominium is a showcase of craftsmanship, thoughtful design, and true Northern Michigan living. Built in 2022 with quality and longevity in mind, every inch of this home reflects pride in construction — from the rich textures and custom finishes to the expansive living spaces designed for both comfort and functionality. The heart of the home offers soaring ceilings, warm natural finishes, and an open-concept layout that feels both welcoming and impressive. Oversized Anderson windows invite natural light and brings the outdoors in, while the carefully designed floor plan, with radiant heated floors and Styrofoam insulated walls, along with high-speed fiber optic internet, this home blends rustic character with modern convenience. With over 2,400 square feet of living space, 3 bedrooms, and 3.5 baths, this home provides room to entertain, relax, and truly enjoy the peaceful setting. The attached workshop/garage space with 18 ft ceilings, 2-10x10 garage doors with openers, and a secondary 1-10x12 door for a motor home. This is ideal for hobbyists, craftsmen, outdoor enthusiasts, or anyone needing exceptional storage and workspace without sacrificing style. Outside, the property offers the privacy and freedom buyers dream about — featuring a underground sprinkler system creating a well manicured, lush lawn. With acres of rolling hills, room for recreation, equipment, future additions, or simply enjoying the quiet beauty of Northern Michigan. Located within a short distance of recreational lakes as well as easy travel to Traverse City, Fife Lake, and Kalkaska, this property delivers the rare combination of newer custom construction, acreage, high-end craftsmanship, and versatility that is increasingly difficult to find. This is more than a home — it is a lifestyle property built with intention. Propane tank is owned by the seller and will be taken with them.
| Price History | |
|---|---|
| 5/6/2026 | Listed $724,999 |
| 5/30/2026 | 2$714,900 |
| 6/23/2026 | 3$699,900 |
| 7/30/2026 | 2$689,900 |
| 9/18/2026 | 2$679,900 |
General Features
| Sewer | Private Sewer |
|---|---|
| Heating | Radiant Floor,Propane |
| Possession | Within 30 Days,Negotiable |
| Roof | Metal |
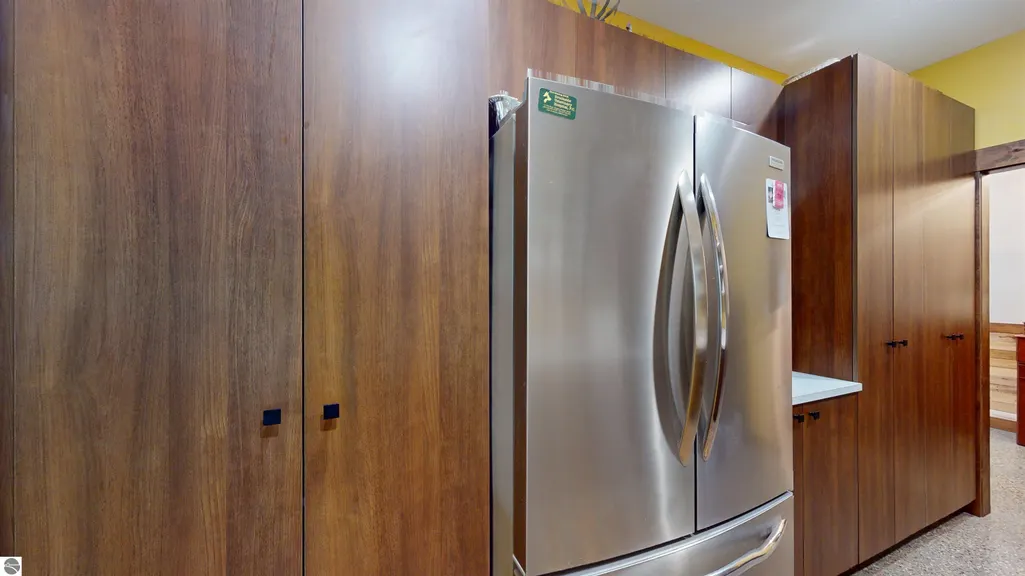
| Appliances | Refrigerator,Oven/Range,Dishwasher,Microwave,Washer,Dryer |
| Garage Spaces | 3 |
| Association Fee Includes | None |
| Patio/Porch Features | Patio,Covered,Porch |
| Security Features | Smoke Detector(s) |
| Construction Materials | 2x6 Framing,Frame,Steel Siding,Steel |
| Pets Allowed | false |
| Year Built | 2022 |
| Stories Count | 2 |
| Township | Boardman |
| Levels | Two |
| Property Subtype | Single Family Residence |
| Waterfront Features | None |
| Community Features | None |
| Accessibility | Accessible Doors |
| Assoc Fee Paid Per | Annually |
| County | Kalkaska |
| New Construction | No |
| Property Type | Residential |
| Attached Garage | Yes |
| Subdivision Name | none |
| Garage Y/N | Yes |
| Other Structures | None |
| Full Baths | 3 |
| Status | Active |
| Directions | From South Boardman,take Boardman road east and turn right onto Creighton Road. Travel approximately 2.3 miles and turn left into the drive. Take the drive to the right back to the house. |
| City | South Boardman |
| High School District | Forest Area Community Schools |
| Zoning Description | Residential |
| Lot Size Units | Acres |
| Lot Size Square Feet | 435600 |
| Carport Y/N | No |
| Home Warranty Y/N | No |
| Lease Renewal Y/N | No |
| Lease Considered Y/N | No |
| Virtual Tour | https://my.matterport.com/show/?m=Dhx6FWBUkVM&mls=1 |
| Primary Bedroom Level | Main |
| Living Area Units | Square Feet |
| Standard Status | Active |
| Middle/Junior School District | Forest Area Community Schools |
| Elementary School District | Forest Area Community Schools |
| Tax Assessed Value | 219136 |
| Virtual Tour | https://my.matterport.com/show/?m=Dhx6FWBUkVM,https://youtu.be/mALHeHbN-84 |
| Ownership Type | Private Owner |
| Lease Amount Frequency | Annually |
| Legal Description | Lengthy Legal. Full description in associated docs. |
| AttributionContact | Home: 231-313-5595 |
| Freehold | VOW,BBO,IDX |
Interior Features
| Interior Amenities | Cathedral Ceiling(s),Walk-In Closet(s),Pantry,Loft,Solid Surface Counters,Kitchen Island,Mud Room,Drywall,WiFi |
|---|---|
| Basement | Finished Rooms |
| Fireplace Features | None |
| Kitchen Level | Main |
| Basement (Y/N) | No |
| Air Conditioning Y/N | No |
| Heating Y/N | Yes |
| Window Features | Blinds |
| Fireplace Y/N | No |
| Above Grade Finished Area | 2479 |
| Half Baths | 1 |
| Laundry Features | Main Level |
| Total Bedrooms | 3 |
| Living Room Level | Main |
| Main Level Bedrooms | 1 |
| Main Level Bathrooms | 2 |
| Below Grade Finished Area Unit Type | Square Feet |
| Above Grade Finished Area Unit Type | Square Feet |
| Total Baths | 4 |
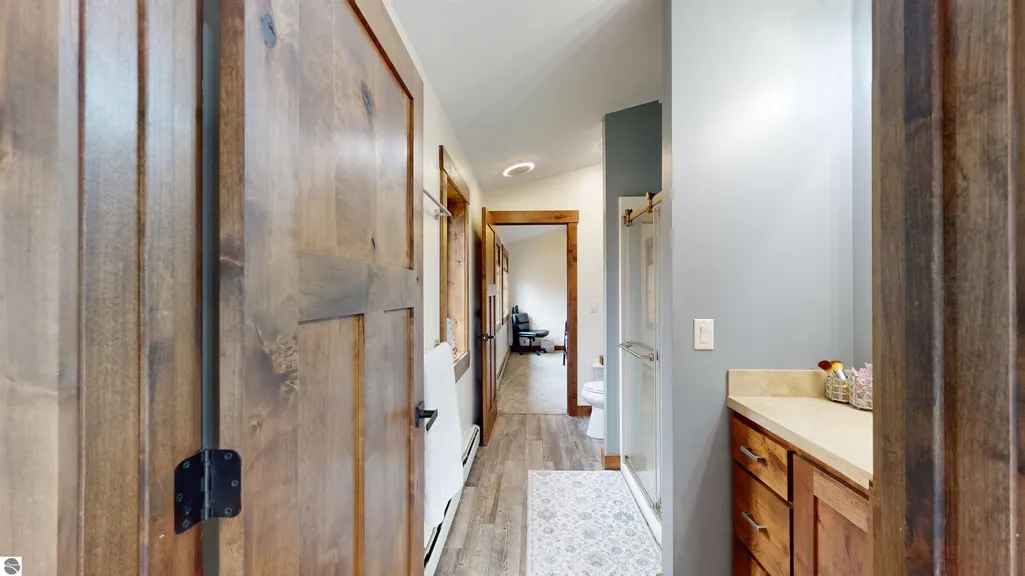
| Primary Bathroom Features | Private |
| Kitchen Length | 26 |
| Kitchen Width | 23 |
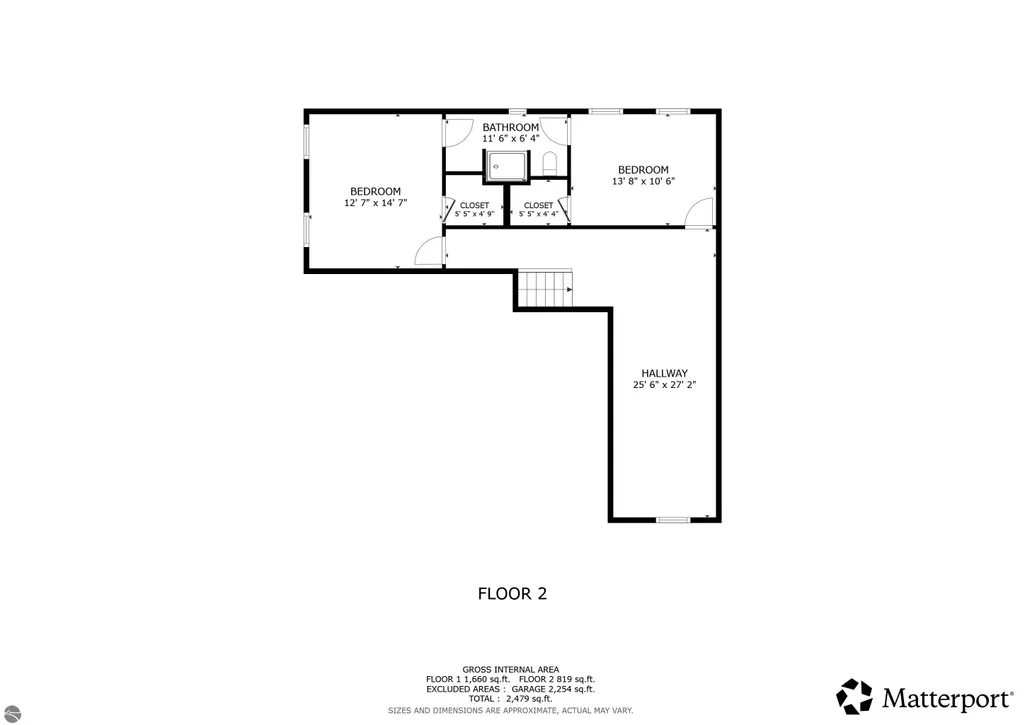
| Second Bedroom Length | 13 |
| Second Bedroom Width | 10 |
| Bedroom 3 Length | 12 |
| Bedroom 3 Width | 14 |
| Living Room Length | 12 |
| Living Room Width | 23 |
| Primary Bedroom Length | 12 |
| Primary Bedroom Width | 14 |
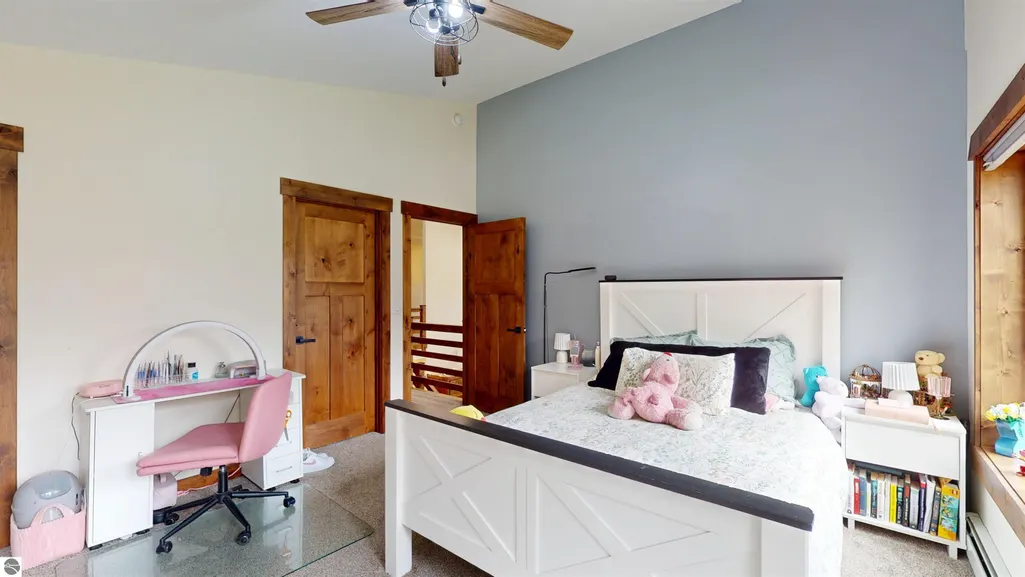
| Bedroom 3 Level | Upper |
| Second Bedroom Level | Upper |
Exterior Features
| Exterior Amenities | Sprinkler System,Rain Gutters,Dog Pen |
|---|---|
| Parking Features | Asphalt,Concrete,Easement,Attached,Garage Door Opener,Paved,Heated Garage,Concrete Floors,Pole Construction |
| Lot Features | Wooded-Hardwoods,Wooded,Rolling Slope,Landscaped,Metes and Bounds |
| Water Source | Private |
| Lot Size Area | 10 |
| Foundation Details | Poured Concrete,Slab |
| Number of Buildings | 1 |
| Spa | No |
| Lot Dimensions | 370x1291x370x1293 |
| Lot Size Acres | 10 |
| Road Surface Type | Asphalt |
| Waterfront Y/N | No |
| Other Equipment | TV Antenna |
| Horse Y/N | No |
Amenities
- Foreclosure
- Views
- Short Sale
- New Construction
- Adult 55+
- Lease To Own
- No HOA Fees
- Furnished
- Primary On Main
- Air Conditioning
- Seller Finance
- Green
- Fixer Upper
- Horse
- Golf
- Fireplace
- Deck
- Garage
- Basement
- Pool
Property vs Single Family Average in 49680
Price
Year Built
Visits
 Northern Great Lakes REALTORS® MLS All information deemed reliable but not guaranteed. All properties are subject to prior sale, change or withdrawal. Neither listing broker(s) or information provider(s) shall be responsible for any typographical errors, misinformation, misprints and shall be held totally harmless. Listing(s) information is provided for consumer's personal, non-commercial use and may not be used for any purpose other than to identify prospective properties consumers may be interested
