

















Address
4935 Sw Boardman Road, South Boardman, MI
Price
$ 285,000
Property Attributes
- MLS#1944476
- TypeSingle Family
- Listing Status Active U/C Taking Backups
- CountyKALKASKA
- CitySouth Boardman
- AreaKalkaska
- NeighborhoodBoardman
- Zip49680
- StyleRanch
- Year Built1970
- Price$ 285,000
- Bedrooms3
- Full Bathrooms1
- Half Bathrooms0
- Sqr Footage1056
- Lot Size3.3 Acres
Data Source:
Northern Great Lakes REALTORS® MLS (NGLRMLS)
Property Description
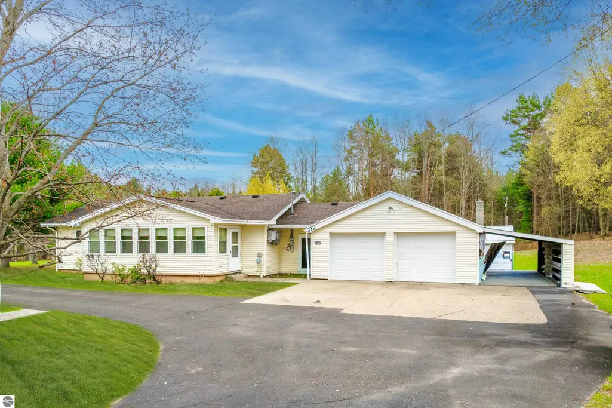
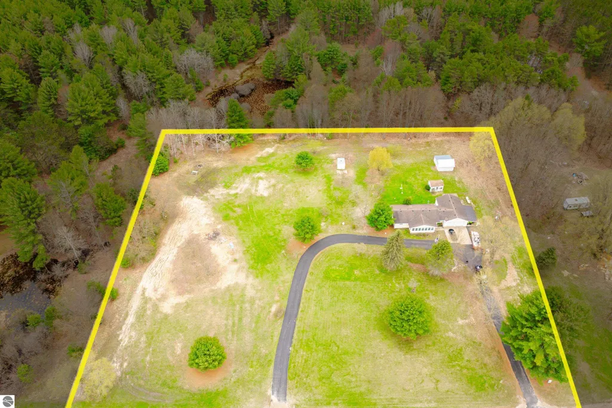
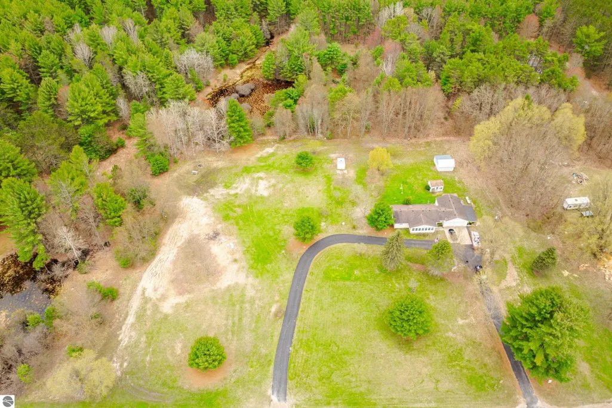
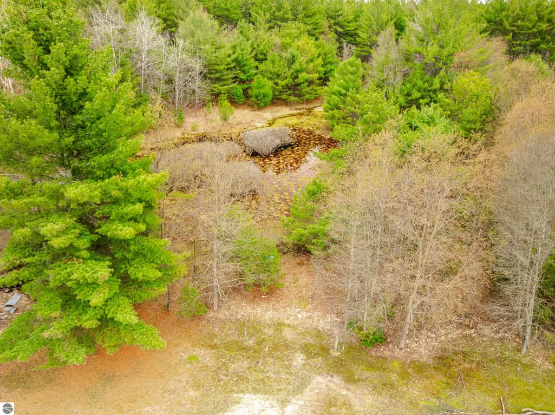
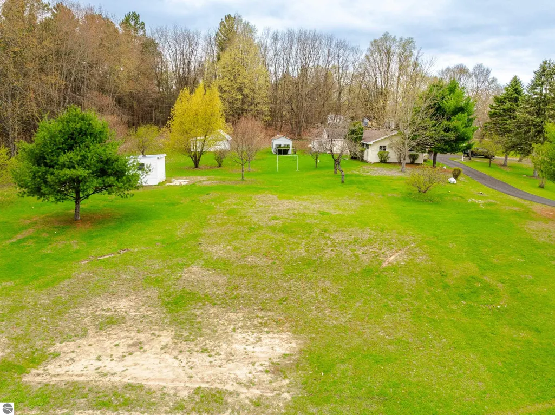
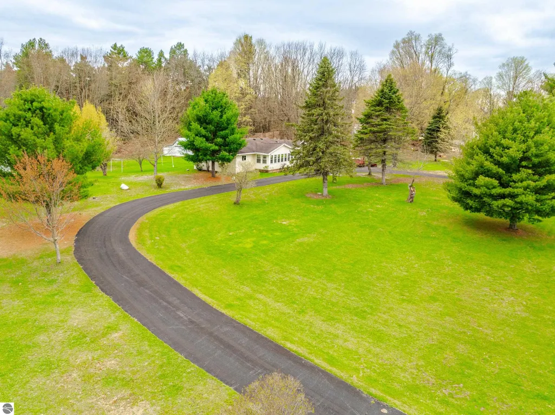
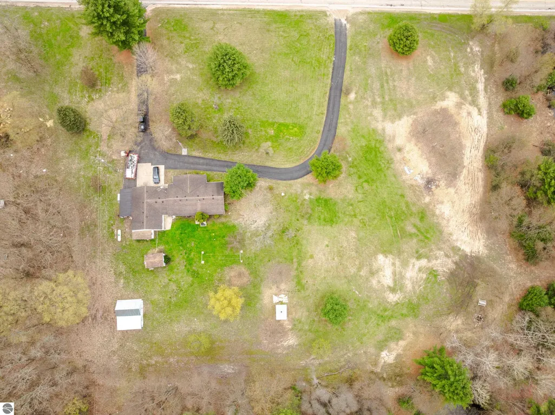
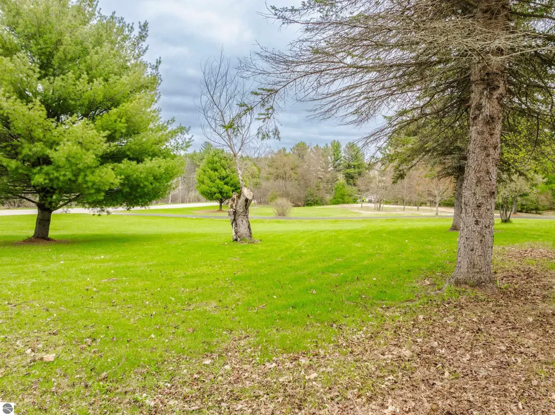
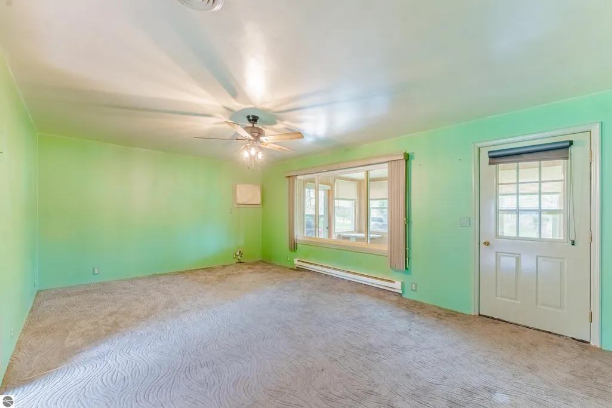
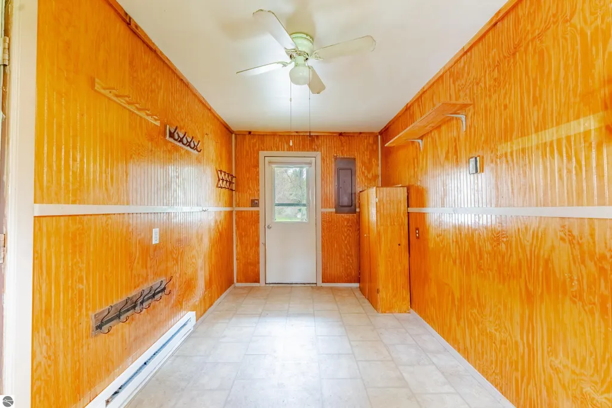
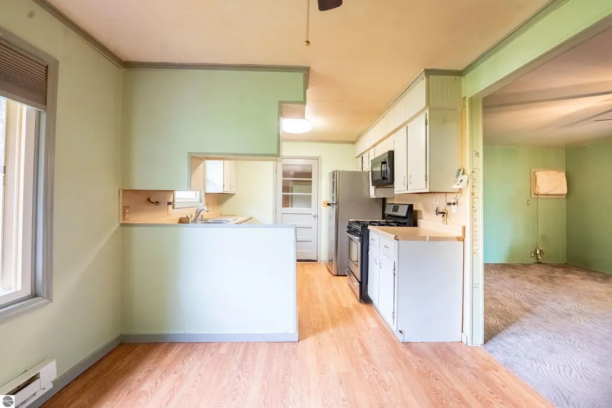
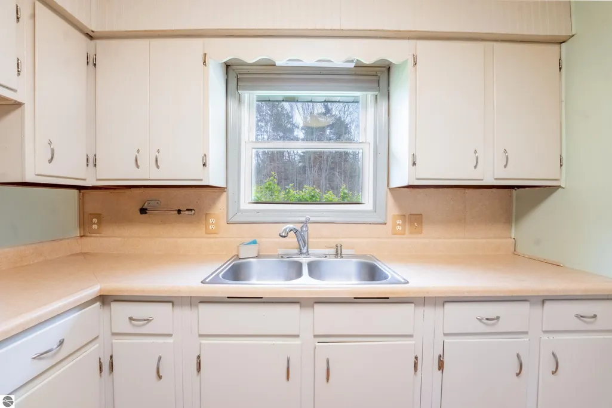
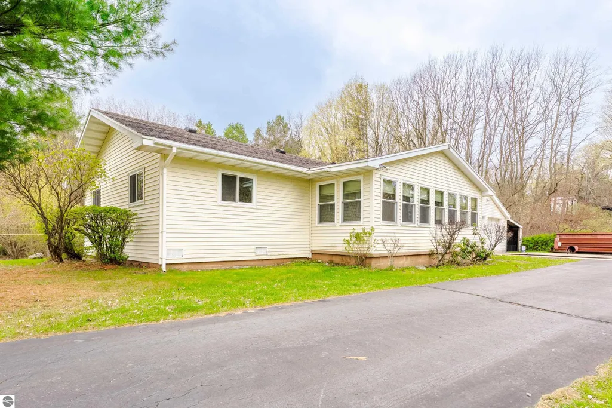
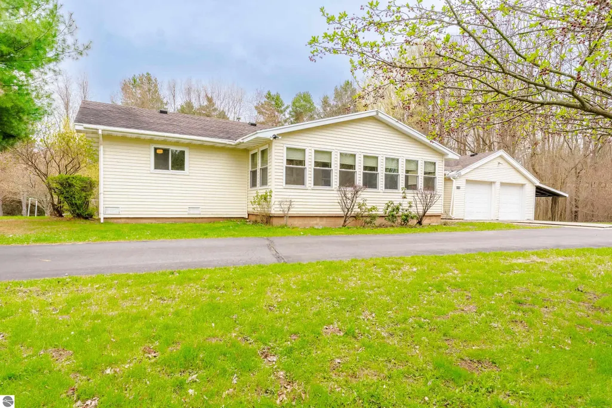
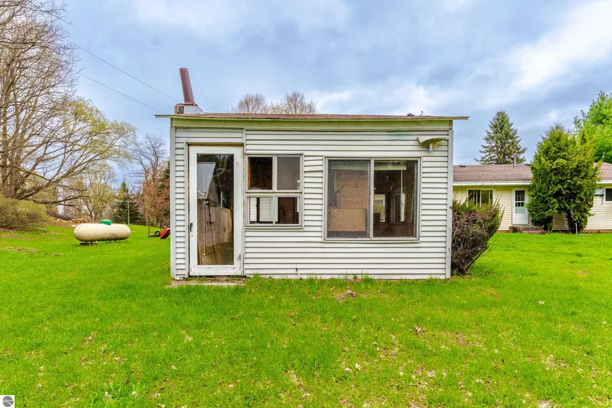
MOTIVATED SELLERS - BRING OFFERS Nestled on 3.3 acres of serene hardwoods and scattered pines, 4935 Boardman Road SW offers a rare blend of privacy, natural beauty, and functional space. Just steps from the peaceful flow of the South Branch of the Boardman River and neighboring the tranquil Wellman Mill Pond, this property is a haven for nature lovers, anglers, and anyone seeking a quieter pace of life. The setting alone makes this home feel like a retreat, with wildlife, towering trees, and calming water features surrounding you year-round. Inside, the home features three comfortable bedrooms and a full bathroom, with a layout that feels both cozy and practical. A welcoming three-season front porch invites you to relax with your morning coffee or unwind in the evening while taking in the sights and sounds of the outdoors. The crawl space is completely encapsulated ensuring the home stays warm and dry year long. Natural light fills the living spaces, creating a warm and inviting atmosphere that makes it easy to feel right at home. One of the standout features of this property is the oversized garage with an attached workshop area and a few farming out buildings —perfect for hobbyists, mechanics, or anyone in need of extra storage and workspace. Whether you're looking to tinker, create, or simply store your outdoor equipment, this space offers incredible versatility. Combined with the expansive acreage and unbeatable natural surroundings, this property presents a unique opportunity to enjoy Northern Michigan living at its finest.
| Price History | |
|---|---|
| 4/30/2026 | Listed $325,500 |
| 5/21/2026 | 4$315,500 |
| 6/3/2026 | 5$300,500 |
| 7/8/2026 | 4$291,000 |
| 8/9/2026 | 3$285,000 |
General Features
| Sewer | Private Sewer |
|---|---|
| Heating | Floor Furnace |
| Cooling | Window Unit(s),Electric |
| Possession | Close Of Escrow |
| Roof | Asphalt |
| Appliances | Refrigerator,Oven/Range,Washer,Dryer |
| Garage Spaces | 2 |
| Association Fee Includes | None |
| Patio/Porch Features | Covered,Porch,Screened |
| Architectural Style | Ranch |
| Construction Materials | Frame,Vinyl Siding |
| Pets Allowed | false |
| Year Built | 1970 |
| Township | Boardman |
| Property Subtype | Single Family Residence |
| Waterfront Features | None |
| Community Features | None |
| Accessibility | Handicap Access,None |
| Assoc Fee Paid Per | Annually |
| County | Kalkaska |
| New Construction | No |
| Property Type | Residential |
| Attached Garage | No |
| Subdivision Name | N/A |
| Garage Y/N | Yes |
| Other Structures | Shed(s),Greenhouse |
| Full Baths | 1 |
| Status | Active U/C Taking Backups |
| Directions | E on Supply Road SW,through Stop Light at 131 Intersection,Continue E on Boardman Rd SW,House is on the Right. |
| City | South Boardman |
| High School District | Forest Area Community Schools |
| Zoning Description | Agricultural |
| Lot Size Units | Acres |
| Lot Size Square Feet | 143748 |
| Carport Y/N | Yes |
| Home Warranty Y/N | No |
| Lease Renewal Y/N | No |
| Lease Considered Y/N | No |
| Primary Bedroom Level | Main |
| Living Area Units | Square Feet |
| Standard Status | Active |
| Middle/Junior School District | Forest Area Community Schools |
| Elementary School District | Forest Area Community Schools |
| Tax Assessed Value | 43926 |
| Ownership Type | Private Owner |
| Lease Amount Frequency | Annually |
| Legal Description | A PIECE OF LAND COMM 14 RDS E OF NW COR OF SEC 22 TH CONTINUE E 23 RDS 2 FT TH S 22 RDS 13 FT TH W 21 RDS 2 FT TH N 2 RDS 13 FT TH W 2 RDS TH N 20 RDS TO POB SEC 22 T26N-R8W INCLUDES 003-022-007-00 |
| AttributionContact | Cell: 231-590-2565 |
| Freehold | VOW,BBO,IDX |
Interior Features
| Interior Amenities | None,Ceiling Fan(s) |
|---|---|
| Basement | Crawl Space |
| Flooring | Laminate,Carpet |
| Fireplace Features | Stove |
| Kitchen Level | Main |
| Basement (Y/N) | No |
| Air Conditioning Y/N | Yes |
| Heating Y/N | Yes |
| Fireplace Y/N | Yes |
| Above Grade Finished Area | 1056 |
| Laundry Features | Main Level |
| Total Bedrooms | 3 |
| Living Room Level | Main |
| Main Level Bedrooms | 3 |
| Main Level Bathrooms | 3 |
| Below Grade Finished Area Unit Type | Square Feet |
| Above Grade Finished Area Unit Type | Square Feet |
| Total Baths | 1 |
| Primary Bathroom Features | Shared |
| Kitchen Area | 90 |
| Kitchen Length | 10 |
| Kitchen Width | 9 |
| Primary on Main | 109.25 |
| Second Bedroom Length | 11.5 |
| Second Bedroom Width | 9.5 |
| Bedroom 3 Area | 81 |
| Bedroom 3 Length | 9 |
| Bedroom 3 Width | 9 |
| Dining Room Area | 10 |
| Dining Room Width | 9 |
| Living Room Area | 247 |
| Living Room Length | 19 |
| Living Room Width | 13 |
| Primary Bedroom Area | 109.25 |
| Primary Bedroom Length | 11.5 |
| Primary Bedroom Width | 9.5 |
| Dining Room Level | Main |
| Dining Room Area | 90 |
| Bedroom 3 Level | Main |
| Second Bedroom Level | Main |
Exterior Features
| Parking Features | Asphalt,Circular Driveway,Attached,Carport,Garage Door Opener,Paved,Concrete Floors |
|---|---|
| Lot Features | Cleared,Evergreens,Landscaped,Metes and Bounds |
| Water Source | Private |
| Lot Size Area | 3.3 |
| Number of Buildings | 3 |
| Spa | No |
| Lot Dimensions | 385x274 |
| Lot Size Acres | 3.3 |
| Road Surface Type | Asphalt |
| Waterfront Y/N | No |
| Horse Y/N | No |
Amenities
- Foreclosure
- Views
- Short Sale
- New Construction
- Adult 55+
- Lease To Own
- No HOA Fees
- Furnished
- Primary On Main
- Air Conditioning
- Seller Finance
- Green
- Fixer Upper
- Horse
- Golf
- Fireplace
- Deck
- Garage
- Basement
- Pool
Property vs Single Family Average in 49680
Price
Year Built
Visits
 Northern Great Lakes REALTORS® MLS All information deemed reliable but not guaranteed. All properties are subject to prior sale, change or withdrawal. Neither listing broker(s) or information provider(s) shall be responsible for any typographical errors, misinformation, misprints and shall be held totally harmless. Listing(s) information is provided for consumer's personal, non-commercial use and may not be used for any purpose other than to identify prospective properties consumers may be interested
