

Just Listed









Address
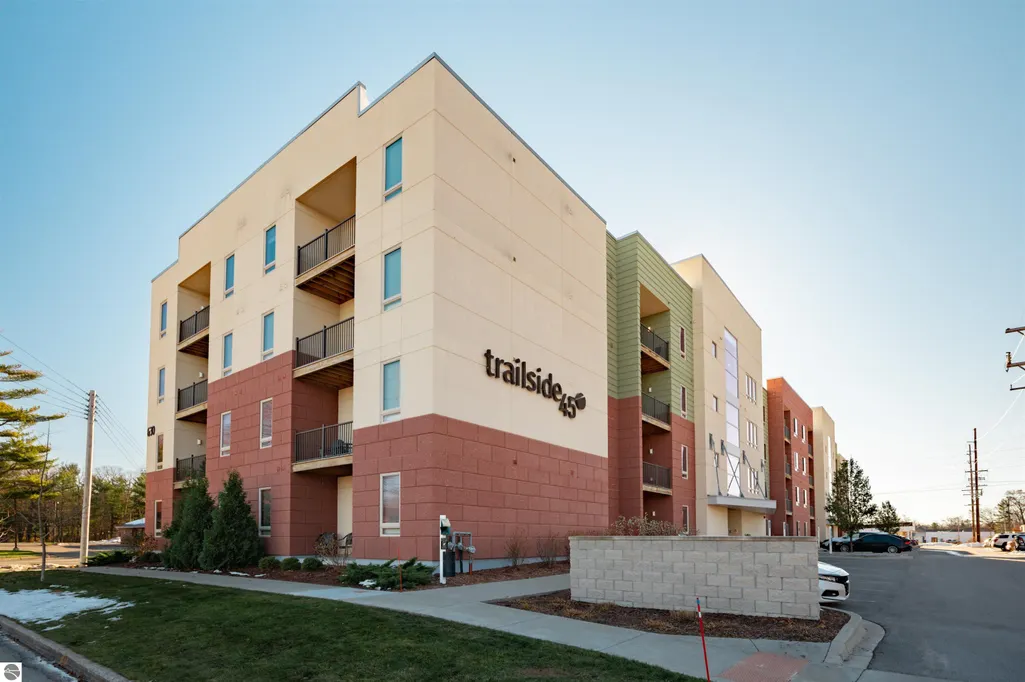
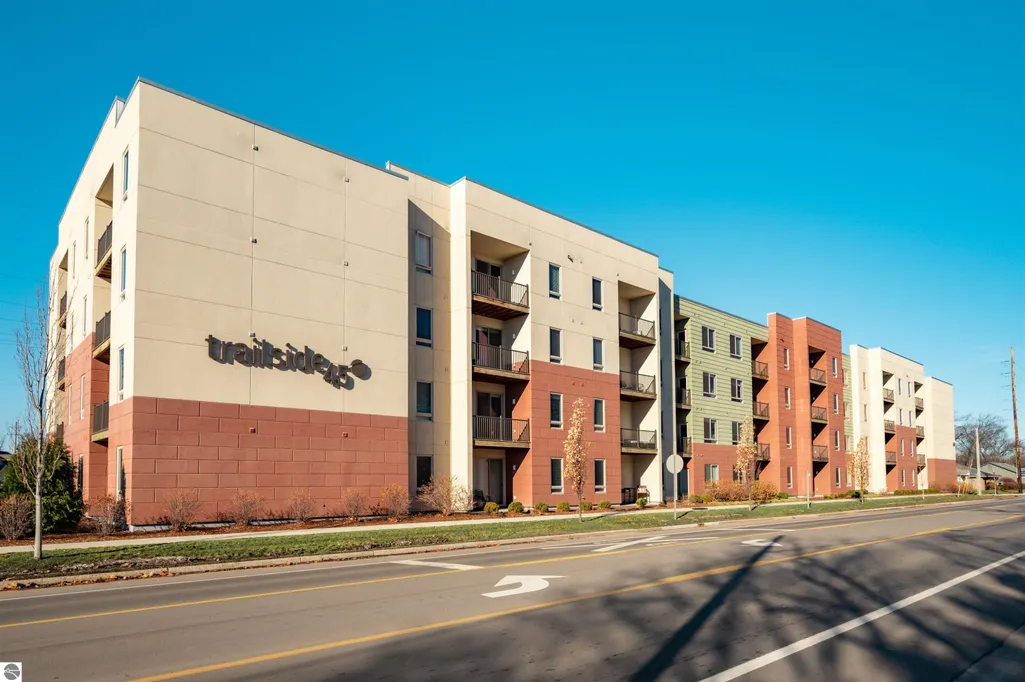
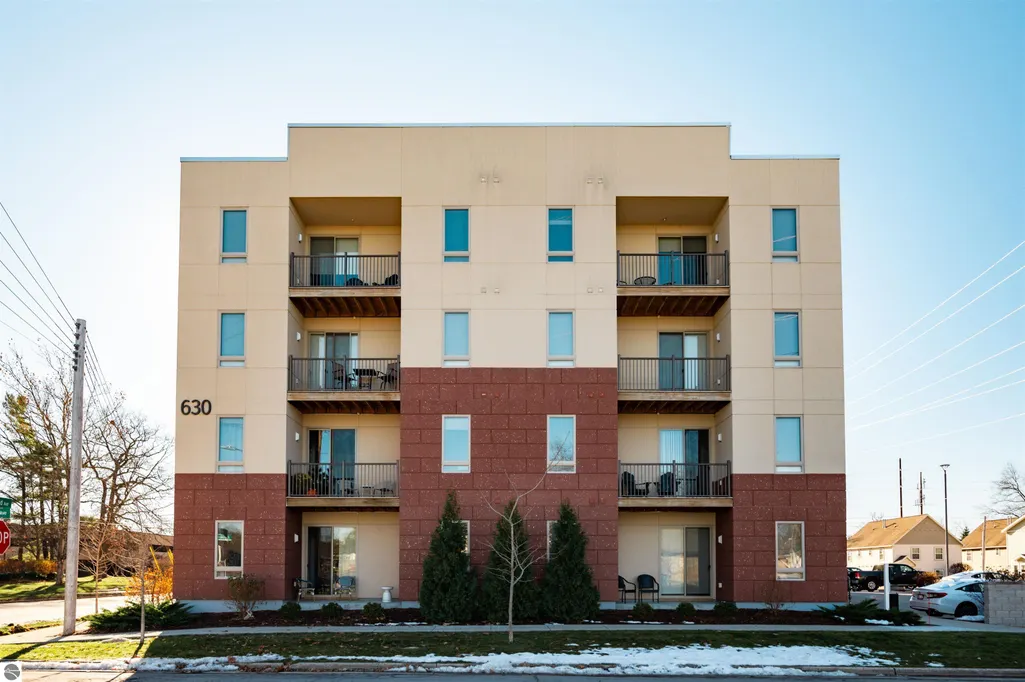
630-410 Garfield Avenue # #410, Traverse City, MI
Price
$ 254,900
Property Attributes
- MLS#1950877
- TypeSingle Family
- Listing Status New
- CountyGRAND TRAVERSE
- CityTraverse City
- AreaGrand Traverse
- NeighborhoodGarfield
- Zip49686
- Style
- Year Built2018
- Price$ 254,900
- Bedrooms1
- Full Bathrooms1
- Half Bathrooms0
- Sqr Footage604
Data Source:
Northern Great Lakes REALTORS® MLS (NGLRMLS)
Property Description
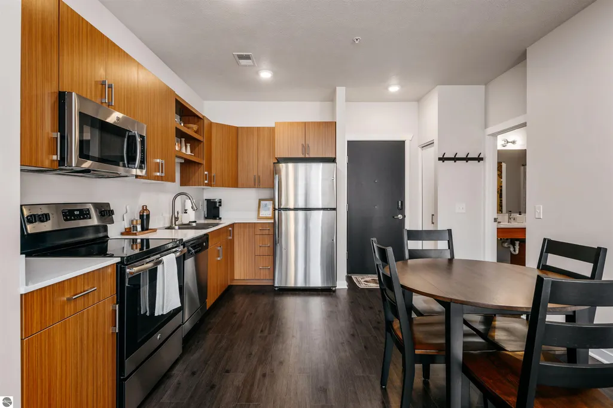
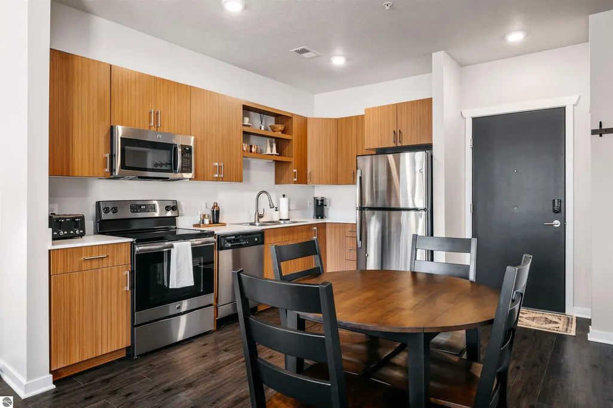
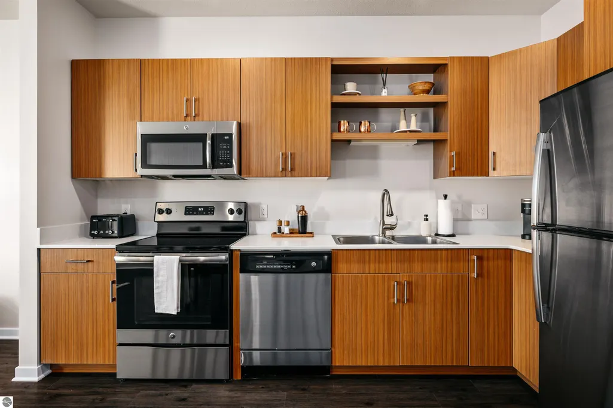
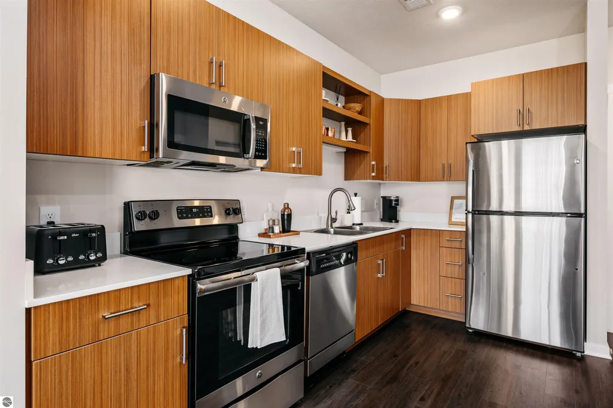
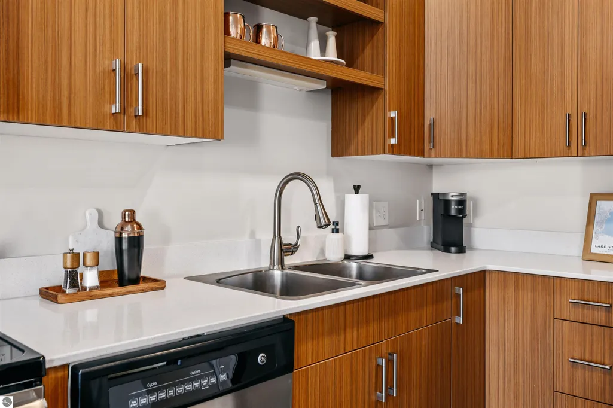
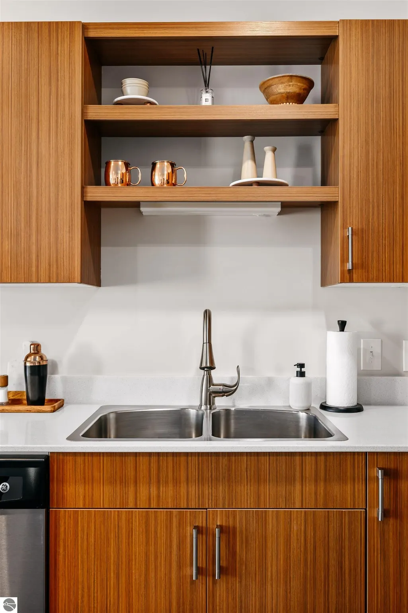
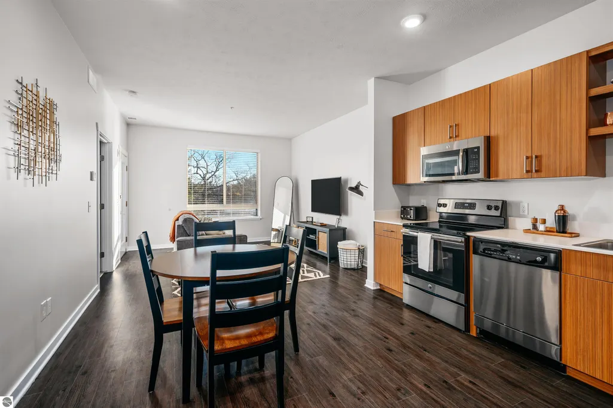
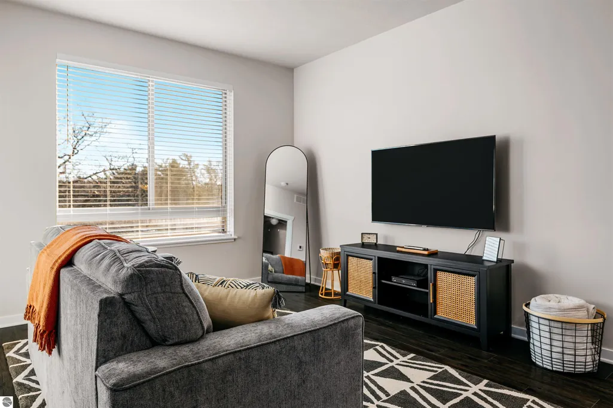
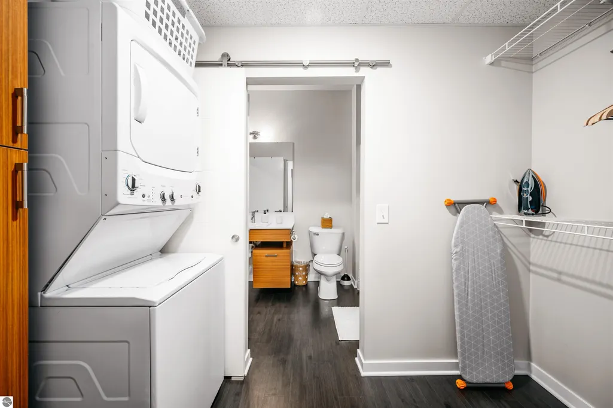
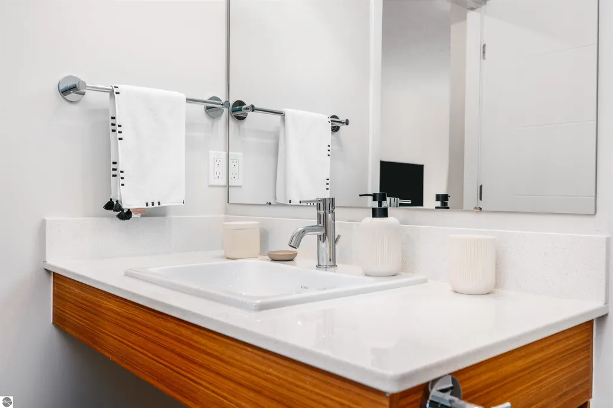
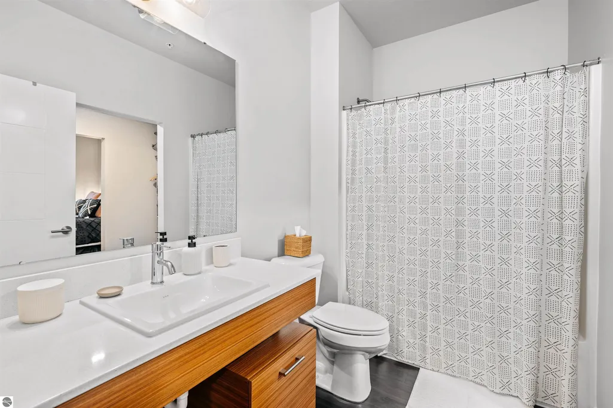
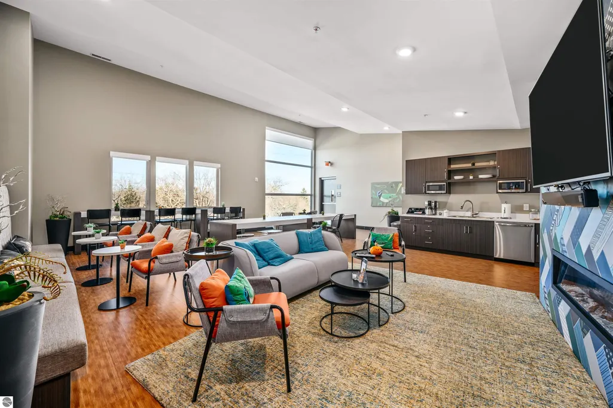
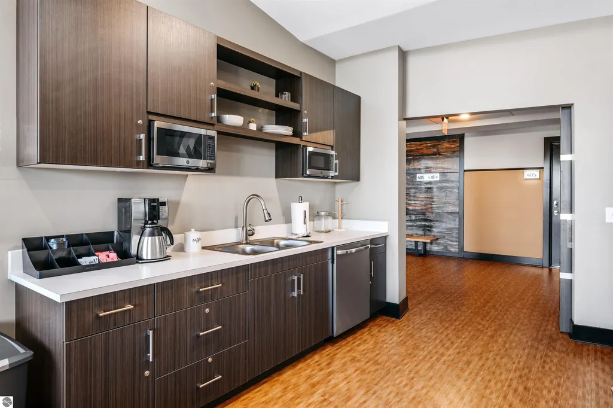
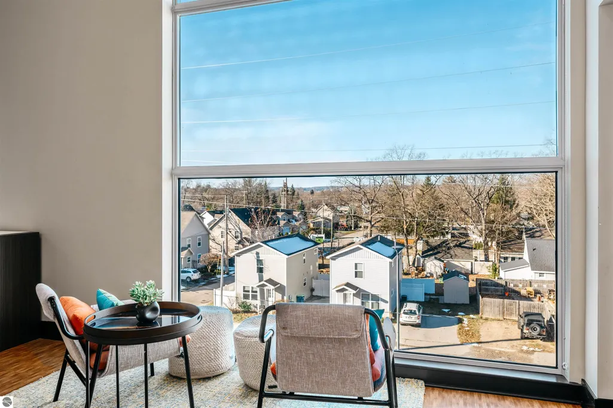
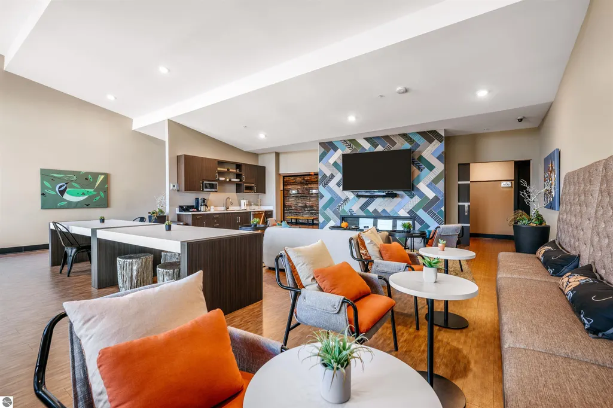
What if your Traverse City getaway could help pay for itself when you’re not here? Welcome to Unit 410 at Trailside 45—a fully furnished, turnkey condo offering the flexibility to enjoy Traverse City on your schedule while taking advantage of its STR compatibility when you’re away. This is about more than owning a condo—it’s about having a home base in one of Northern Michigan’s most desirable destinations. Wake up and grab coffee before heading downtown, spend the day on the water, explore the wineries, hit the trails or golf course, then finish the evening with dinner and drinks at one of Traverse City’s great restaurants. It’s all just minutes from your door. Best of all, there’s very little standing between you and enjoying it. The condo is being sold fully furnished, making it easy to arrive, unpack your bag, and start enjoying Traverse City—or prepare it for guests from day one. Whether you’re looking for a Northern Michigan getaway, an STR-compatible investment, or a place that gives you the best of both worlds, Unit 410 offers an opportunity to own a piece of the Traverse City lifestyle without the maintenance and responsibilities of a traditional second home. Come when you want. Rent it when you’re away. Enjoy Traverse City year-round.
| Price History | |
|---|---|
| 9/23/2026 | Listed $254,900 |
General Features
| Sewer | Public Sewer |
|---|---|
| Heating | Forced Air,Heat Pump |
| Cooling | Central Air,Electric |
| Possession | Close Of Escrow,Negotiable |
| Roof | Membrane,Other |
| Appliances | Refrigerator,Oven/Range,Disposal,Dishwasher,Microwave,Washer,Dryer,Electric Water Heater |
| HOA Fee | 4200 |
| Association Fee Includes | Maintenance Structure,Fire Insurance,Heat,Maintenance Grounds,Liability Insurance,Other,Sewer,Snow Removal,Trash,Water |
| Architectural Style | Other |
| Security Features | Security System |
| Construction Materials | Other,Frame,Steel Siding,Stucco/Drivit,Brick |
| Pets Allowed | true |
| Year Built | 2018 |
| Township | Garfield |
| Unit Number | #410 |
| Property Subtype | Single Family Residence |
| Waterfront Features | None |
| Community Features | Pets Allowed,Common Area |
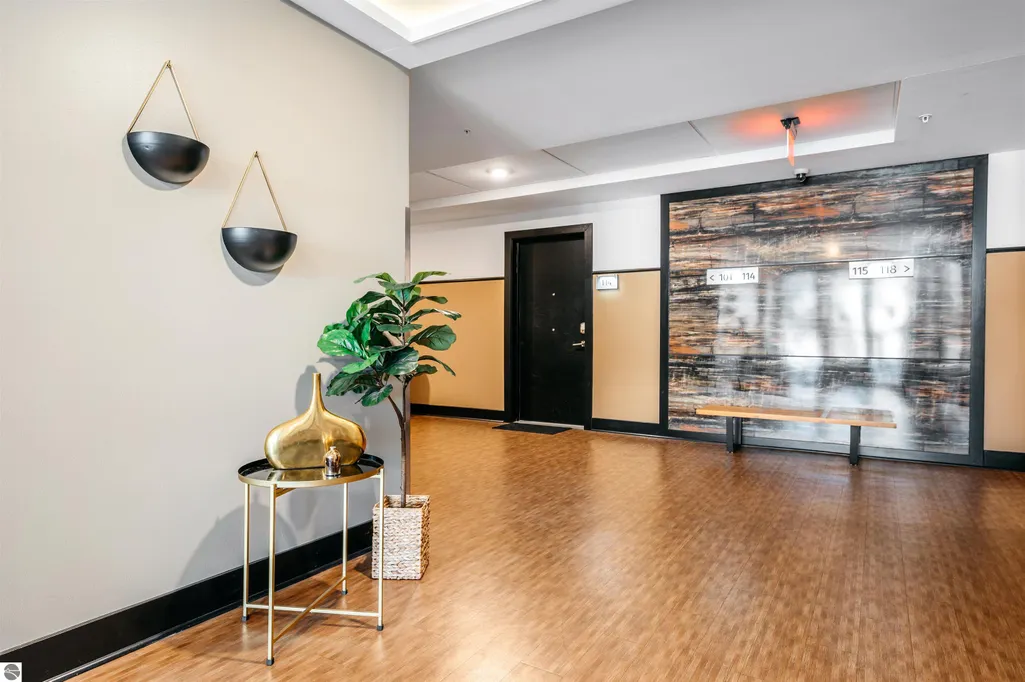
| Accessibility | Handicap Access,Accessible Hallway(s),Accessible Entrance,Covered Entrance,Accessible Elevator Installed |
| Assoc Fee Paid Per | Annually |
| County | Grand Traverse |
| New Construction | No |
| Property Type | Residential |
| Attached Garage | No |
| Subdivision Name | Trailside 45 |
| Garage Y/N | No |
| Other Structures | None |
| Full Baths | 1 |
| Status | New |
| Directions | SW corner of Garfield and Boyd |
| City | Traverse City |
| Entry Location | Elevator,No Steps,Stairway (Indoor),Third Floor Lvl or Higher |
| High School District | Traverse City Area Public Schools |
| Zoning Description | Residential |
| Lot Size Units | Acres |
| Carport Y/N | No |
| Home Warranty Y/N | No |
| Lease Renewal Y/N | No |
| Lease Considered Y/N | No |
| Living Area Units | Square Feet |
| Standard Status | Active |
| Middle/Junior School District | Traverse City Area Public Schools |
| Elementary School District | Traverse City Area Public Schools |
| Tax Assessed Value | 125000 |
| Ownership Type | Private Owner |
| Lease Amount Frequency | Annually |
| Legal Description | Unit 410 Trailside 45 Condominium |
| AttributionContact | Cell: 231-631-5524 |
| Freehold | VOW,BBO,IDX |
Interior Features
| Interior Amenities | Entrance Foyer,Solid Surface Counters,High Speed Internet,Cable TV |
|---|---|
| Basement | Interior Entry,Storage Space |
| Fireplace Features | None |
| Basement (Y/N) | No |
| Air Conditioning Y/N | Yes |
| Heating Y/N | Yes |
| Fireplace Y/N | No |
| Above Grade Finished Area | 604 |
| Laundry Features | Main Level |
| Total Bedrooms | 1 |
| Main Level Bathrooms | 1 |
| Below Grade Finished Area Unit Type | Square Feet |
| Above Grade Finished Area Unit Type | Square Feet |
| Total Baths | 1 |
| Primary Bathroom Features | Shared |
| Kitchen Area | 120 |
| Kitchen Length | 8 |
| Kitchen Width | 15 |
| Living Room Area | 162.5 |
| Living Room Length | 13 |
| Living Room Width | 12.5 |
| Primary Bedroom Area | 115 |
| Primary Bedroom Length | 10 |
| Primary Bedroom Width | 11.5 |
Exterior Features
| Exterior Amenities | Sprinkler System,Balcony,Sidewalk |
|---|---|
| Parking Features | Asphalt,Private,Shared Driveway,None |
| Lot Features | Corner Lot,Level,Landscaped |
| Water Source | Public |
| Number of Buildings | 1 |
| Spa | No |
| Waterfront Y/N | No |
| Road Responsibility | Public Maintained Road |
| Horse Y/N | No |
Amenities
- Foreclosure
- Views
- Short Sale
- New Construction
- Adult 55+
- Lease To Own
- No HOA Fees
- Furnished
- Primary On Main
- Air Conditioning
- Seller Finance
- Green
- Fixer Upper
- Horse
- Golf
- Fireplace
- Deck
- Garage
- Basement
- Pool
Property vs Single Family Average in 49686
Price
Year Built
 Northern Great Lakes REALTORS® MLS All information deemed reliable but not guaranteed. All properties are subject to prior sale, change or withdrawal. Neither listing broker(s) or information provider(s) shall be responsible for any typographical errors, misinformation, misprints and shall be held totally harmless. Listing(s) information is provided for consumer's personal, non-commercial use and may not be used for any purpose other than to identify prospective properties consumers may be interested
